
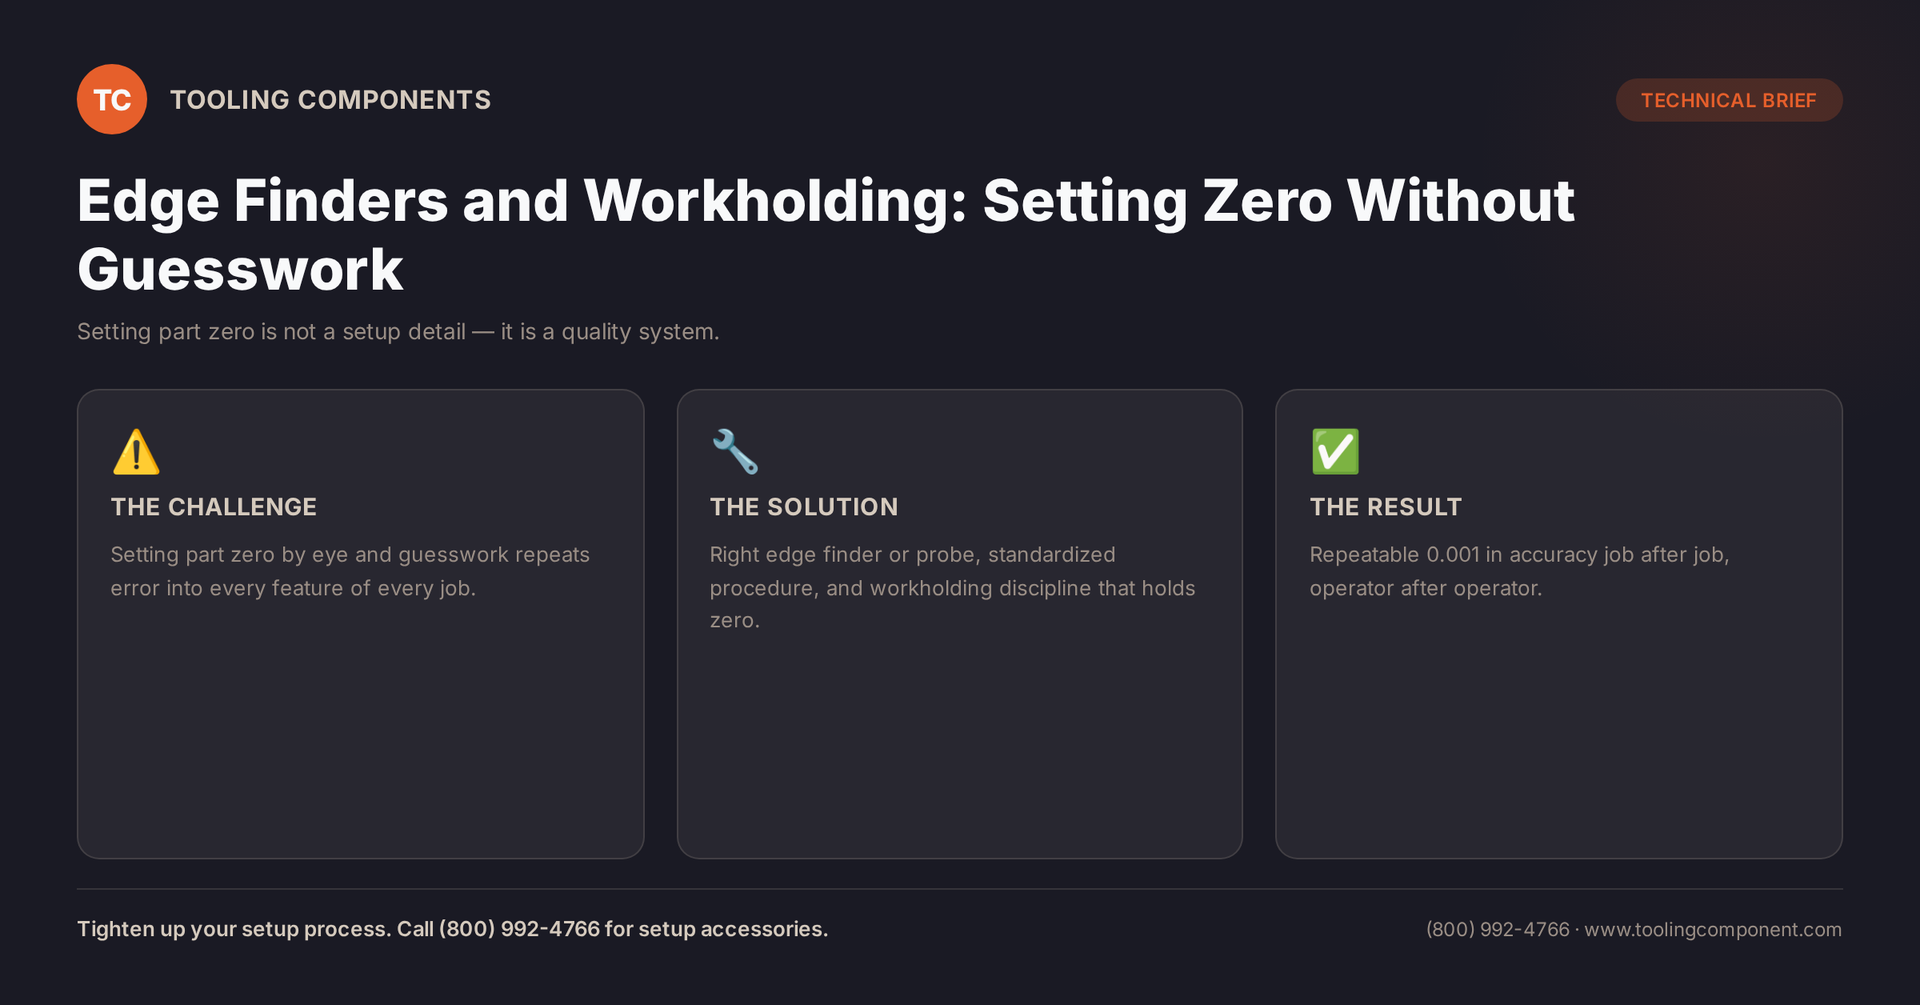
Buscadores de bordes y sujeción de piezas: ajuste de cero sin conjeturas
Es la acción más repetida en el mecanizado —y la más subestimada. Ajuste del cero pieza. Un error de 0,001 al ubicar una pieza de trabajo se repite en cada característica de cada pieza, y si establece cero a ojo, mediante presión de abrazadera o con un buscador de bordes sin filo, está generando errores en cada trabajo antes de que el husillo gire.
Conceptos básicos: tipos de buscadores de bordes
Los buscadores de bordes de Wiggler mecánico son la herramienta clásica: una punta cilíndrica con resorte que se tambalea hasta que la línea central se alinea con el borde. Tienen una precisión de aproximadamente ±0,001 pulg. cuando se usan correctamente y es fácil que se malinterpreten si el operador tiene prisa.
Los detectores de bordes electrónicos se iluminan o emiten un pitido al hacer contacto, lo que elimina las conjeturas visuales. Son más rápidos y más consistentes entre los operadores, y eliminan la pregunta "¿estaba centrado o no?" Duda que persigue a los Wigglers mecánicos.
sistemas de palpación lo llevan al siguiente nivel: la máquina toca la pieza automáticamente, registra la coordenada y compensa la geometría de la punta de la sonda en el software. La repetibilidad es excelente y el término de error humano desaparece por completo. Si su máquina tiene capacidad de sondeo y no la utiliza para cada configuración, está dejando la precisión sobre la mesa.
Sujeción de trabajo: la otra mitad de la ecuación
El cero es tan bueno como la referencia con la que lo estableces. Una pieza de trabajo que se desplaza durante el mecanizado invalida todas las coordenadas establecidas al principio. Los fundamentos:
- Paralelas y prensas limpias. Compruebe si hay virutas debajo de la pieza de trabajo: una sola viruta debajo de una paralela arroja toda la pieza.
- Par de sujeción constante. El ajuste excesivo distorsiona las piezas de trabajo delgadas; apretar poco les permite moverse. Las llaves dinamométricas en los mangos de los tornillos de banco eliminan la variable del operador.
- Pasadores de accesorios para trabajos repetidos. Si ejecuta un trabajo más de una vez, un accesorio fijado vale su tiempo de configuración: convierte una sesión de puesta a cero de 15 minutos en una sesión de 30 segundos.
- Bloques de tope del tornillo de banco. Una simple parada hace que la referencia X sea repetible trabajo tras trabajo, operador tras operador.
Estandarizar el proceso
Los talleres con la mejor calidad tienen una cosa en común: un estándar escrito de ajuste a cero. El mismo buscador de bordes, la misma velocidad de aproximación, el mismo método de contacto, el mismo paso de verificación: cada trabajo, cada operador. La estandarización es lo que convierte un buscador de bordes de 0,001 de pulgada en un proceso de 0,001 de pulgada.
El hábito de verificación: después de establecer cero y cortar la primera característica, mídala antes de ejecutar el resto del trabajo. Una medición de 30 segundos al principio es mejor que un retrabajo de 30 minutos al final.
Conclusión
La puesta a cero no es un detalle de configuración; es un sistema de calidad. Invierta en el detector de bordes o sonda adecuado, estandarice el procedimiento y trate la sujeción de piezas como parte de su presupuesto de precisión. Las piezas te dirán la diferencia.
Artículo de catálogo relacionado: Tooling Components ofrece buscadores de bordes mecánicos y electrónicos, soportes de indicadores, kits de sujeción, paralelos y accesorios de sujeción para talleres de moldes y troqueles, además de las herramientas de corte que hacen el trabajo una vez que el cero es correcto. Pregunte por nuestro kit inicial de accesorios de configuración.
Listo para apretar ¿Tu proceso de configuración? Llame al 814-438-7657 o visite www.toolingcomponent.com.